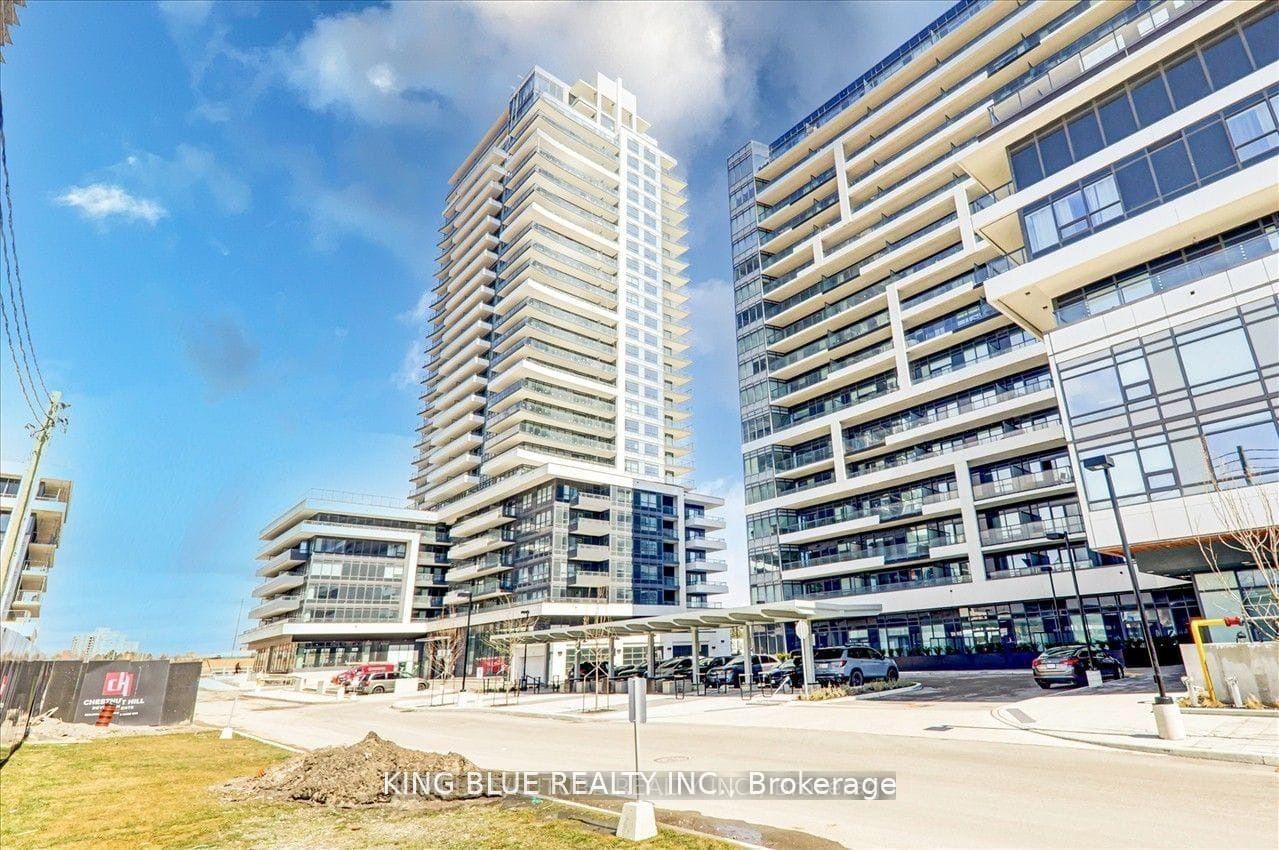
<-- style PDP --> 1705-1010 Sandy Beach Road, Pickering - Condo Apt for lease for $2,750
  • new
  • for lease

1705-1010 Sandy Beach Road

Pickering, Ontario, L1W 0C7 - Bay Ridges

$2,750

  • Neighbourhood

    Bay Ridges

  • Major Intersection

    Bayly St & Sandy Beach Rd

  • Listed Since: 1 day(s)

  • Last update: today

Overview

  • Property Type

    Condo Apt, Apartment

  • Bedrooms

    2

  • Bathrooms

    2

  • Square Feet

    800-899

  • Exposure

    South

  • Total Parking

    1 Underground Garage

  • Locker

    None

  • Furnished

    No

  • Balcony

    Open

Property Description

Property description for 1705-1010 Sandy Beach Road, Pickering

Enjoy the stunning views and natural light of this brand new corner 2 bedroom unit. Approx. 817sqft of living space. This corner unit boasts high ceilings throughout, and floor to ceiling windows for spectacular views of Lake Ontario. Beautiful Kitchen with upgrades and large brand new S/S appliances, quartz countertop. Primary bedroom with stunning floor to ceiling round windows, double closet space and primary 3-piece bathroom. 2nd bedroom with large window, double closet and direct access to 4-piece bathroom. Ensuite laundry stacked washer & dryer with storage shelves. Step out to Balcony with stunning views of the city and lake Ontario. Short walk to Pickering GO station, Pickering town centre, short drive to the Beach and waterfront trails and Beach park, HWY 401, great schools and shopping. one underground parking included.

Listed by REALTY EXECUTIVES PRIORITY ONE LIMITED

  • MLS #

    E13436450

  • Sq. Ft

    800-899

  • Sq. Ft. Source

    MLS

  • Year Built

    New

  • Basement

    None

  • View

    Lake, Water

  • Garage

    Underground, 1 spaces

  • Parking Type

    Exclusive

  • Locker

    None

  • Pets Permitted

    Yes-with Restrictions

  • Exterior

    Brick

  • Fireplace

    Y

  • Security

    n/a

  • Elevator

    n/a

  • Laundry Level

    Main

  • Building Amenities

    n/a

  • Maintenance Fee Includes

    Parking

  • Property Management

    Parcel Property Management

  • Heat

    Forced Air

  • A/C

    Central Air

  • Water

    n/a

  • Water Supply

    n/a

  • Central Vac

    N

  • Cert Level

    n/a

  • Energy Cert

    n/a

  • Br

    2.93 x 4.11 ft Flat level

    Window Flr to Ceil, 3 Pc Ensuite, carpet free

  • 2nd Br

    3.05 x 2.44 ft Flat level

    4 Pc Ensuite, carpet free, Bay Window

  • Bathroom

    1.8 x 2.92 ft Flat level

    Combined W/Br, 3 Pc Ensuite, Glass Doors

  • Bathroom

    2.43 x 1.82 ft Flat level

    Combined W/Br, 4 Pc Ensuite

  • Kitchen

    2.65 x 1.77 ft Flat level

    Combined W/Family, Stainless Steel Appl, Quartz Counter

  • Family

    3.26 x 4.27 ft Flat level

    Combined W/Kitchen, W/O To Balcony, Laminate

  • MLS #

    E13436450

  • Sq. Ft

    800-899

  • Sq. Ft. Source

    MLS

  • Year Built

    New

  • Basement

    None

  • View

    Lake, Water

  • Garage

    Underground, 1 spaces

  • Parking Type

    Exclusive

  • Locker

    None

  • Pets Permitted

    Yes-with Restrictions

  • Exterior

    Brick

  • Fireplace

    Y

  • Security

    n/a

  • Elevator

    n/a

  • Laundry Level

    Main

  • Building Amenities

    n/a

  • Maintenance Fee Includes

    Parking

  • Property Management

    Parcel Property Management

  • Heat

    Forced Air

  • A/C

    Central Air

  • Water

    n/a

  • Water Supply

    n/a

  • Central Vac

    N

  • Cert Level

    n/a

  • Energy Cert

    n/a

  • Br

    2.93 x 4.11 ft Flat level

    Window Flr to Ceil, 3 Pc Ensuite, carpet free

  • 2nd Br

    3.05 x 2.44 ft Flat level

    4 Pc Ensuite, carpet free, Bay Window

  • Bathroom

    1.8 x 2.92 ft Flat level

    Combined W/Br, 3 Pc Ensuite, Glass Doors

  • Bathroom

    2.43 x 1.82 ft Flat level

    Combined W/Br, 4 Pc Ensuite

  • Kitchen

    2.65 x 1.77 ft Flat level

    Combined W/Family, Stainless Steel Appl, Quartz Counter

  • Family

    3.26 x 4.27 ft Flat level

    Combined W/Kitchen, W/O To Balcony, Laminate

Thinking of Selling?

Find Out Your Home’s Value in Today’s Market!

No Email or Signup is required to view your home estimate.

estimate your home value

Contact Manoj Kukreja

Sales Representative,
Century 21 People’s Choice Realty Inc.,
Brokerage
(647) 576 - 2100

Manoj profile avatar

Inventory Graph

10 9 8 7 6 5 4 3 2 1 0 1 Months of inventory SELLER'S Market BALANCED Market BUYER'S Market

Thinking of Selling?

Find Out Your Home’s Value in Today’s Market!

No Email or Signup is required to view your home estimate.

estimate your home value

Contact Manoj Kukreja

Sales Representative, Century 21 People’s Choice Realty Inc., Brokerage
(647) 576 - 2100

Manoj profile avatar

Recent Sold Listings in Bay Ridges, Pickering

Popular Cities